3 Bedroom
2 Bathroom
1,500 - 2,000 ft2
Fireplace
Central Air Conditioning
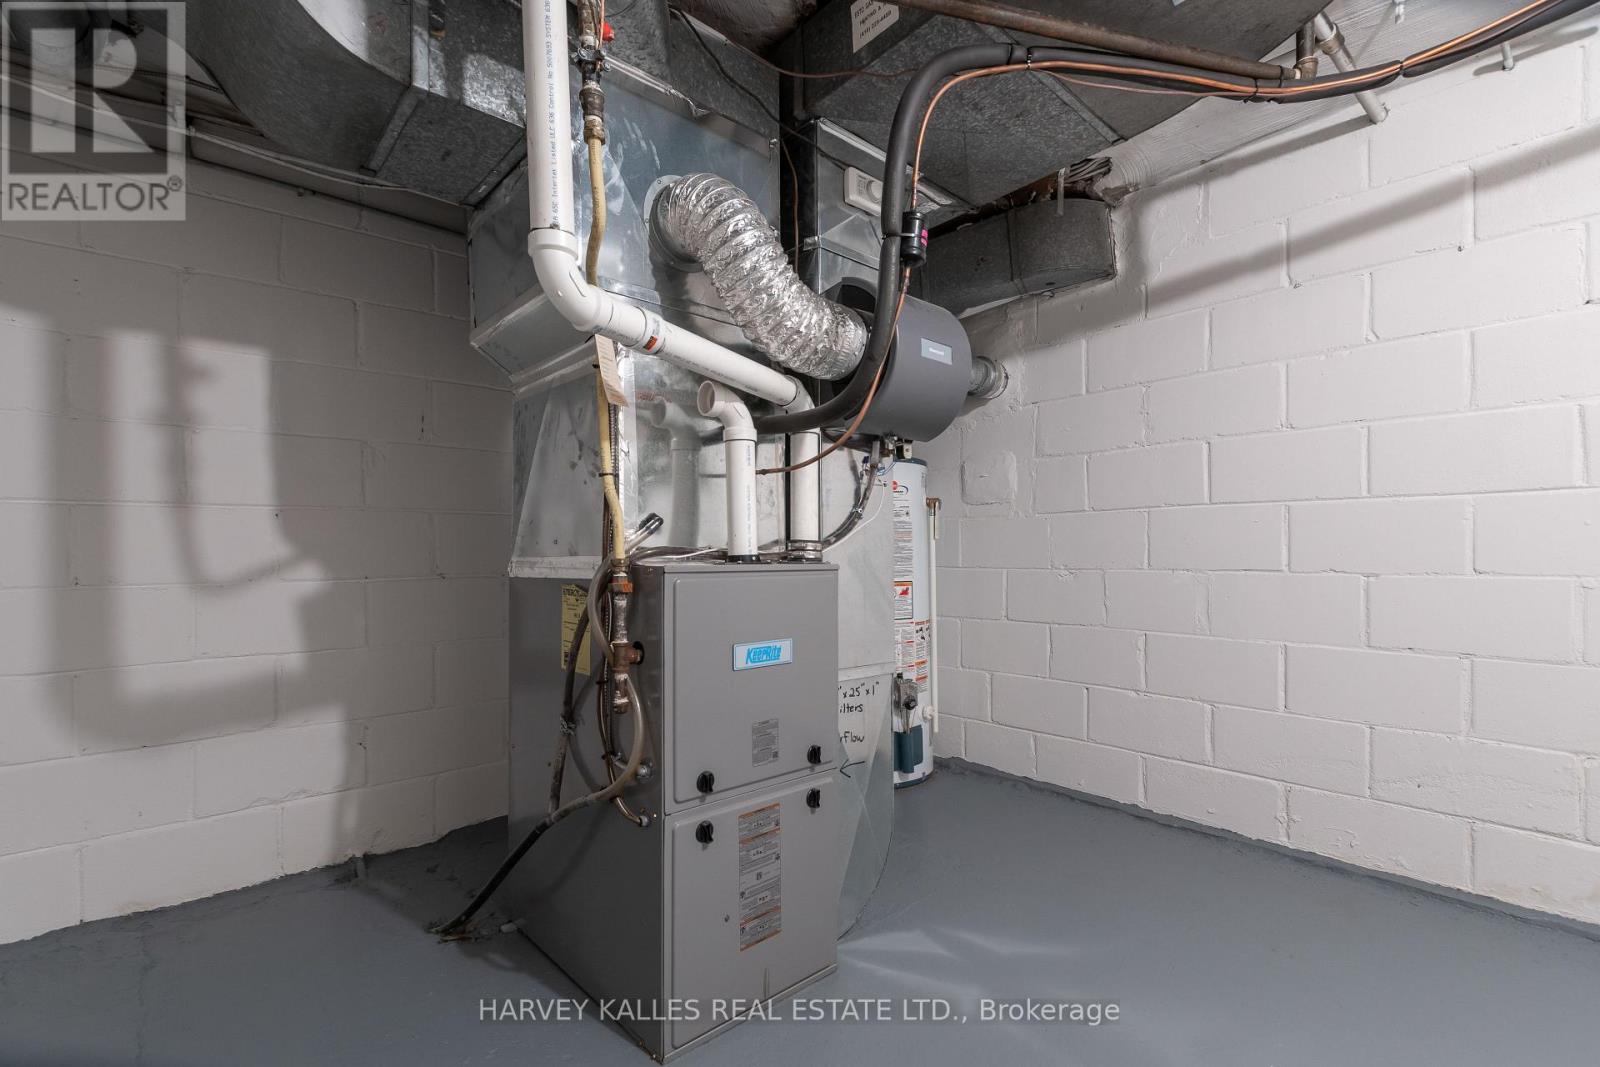
Forced Air
$2,298,000
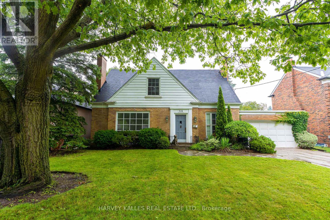
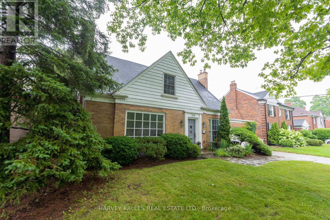
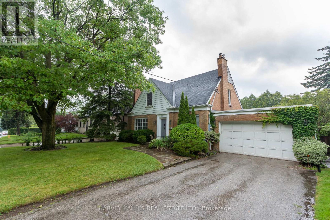
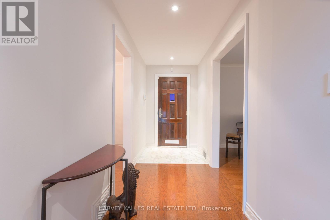
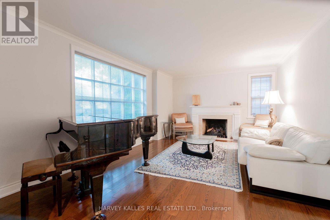
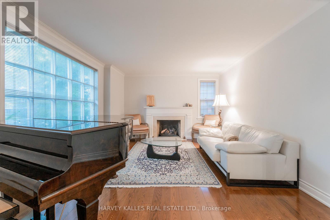
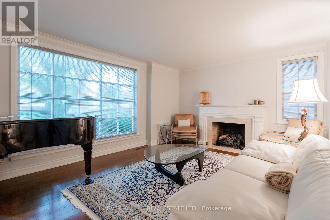
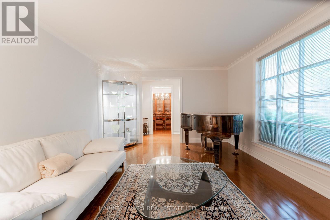
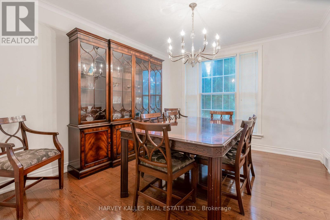
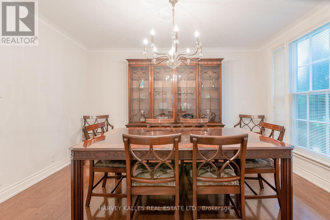
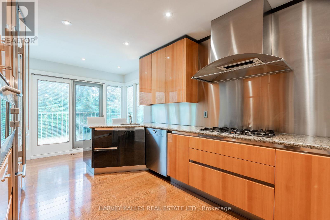
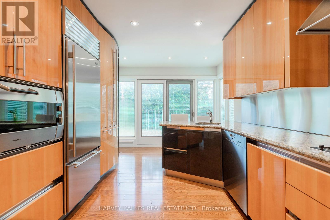
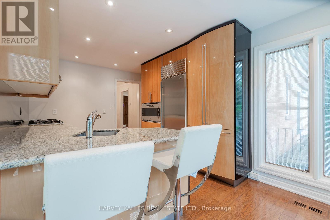
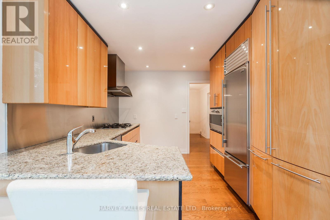
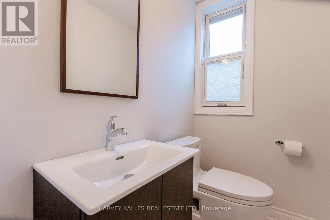
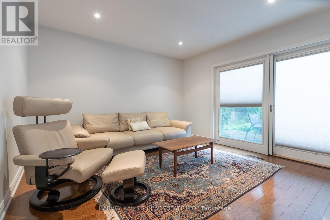
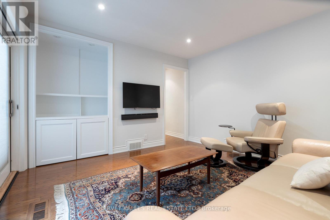
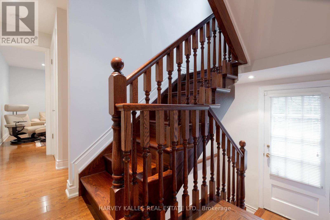
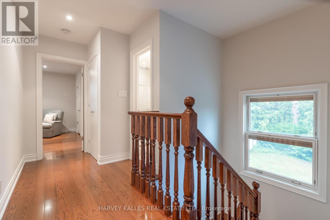
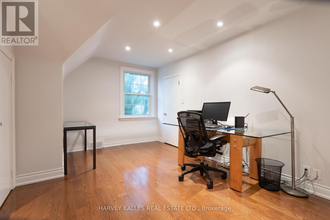
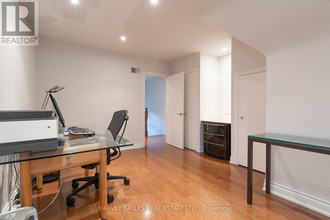
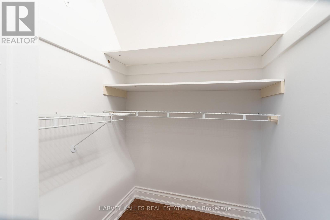
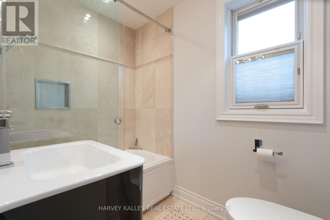
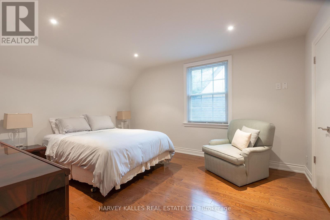
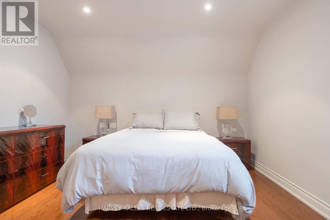
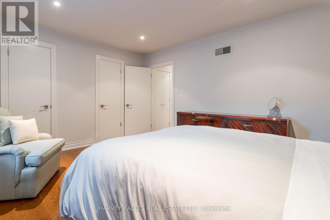
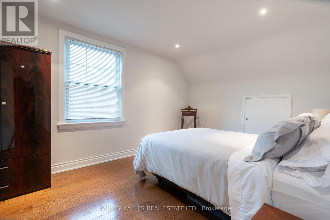
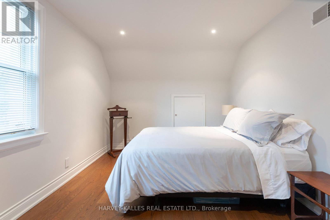
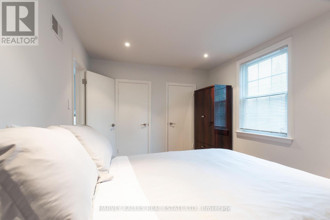
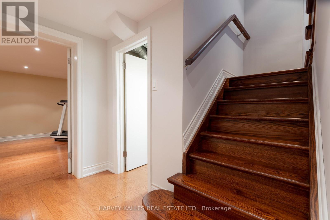
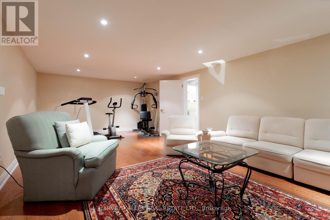
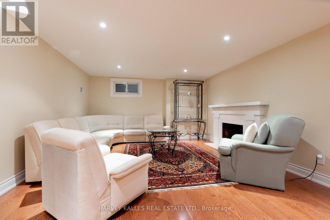
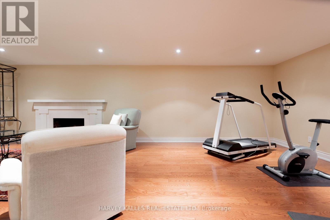
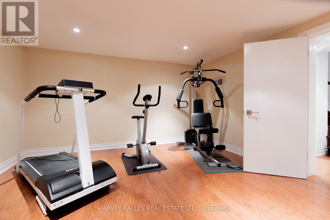
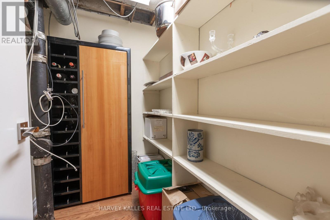
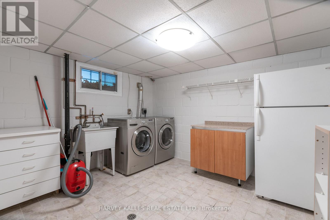
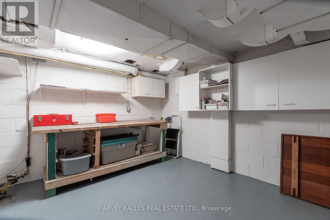
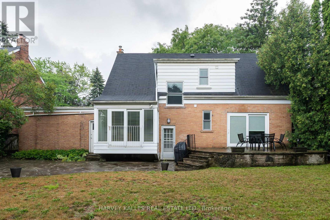
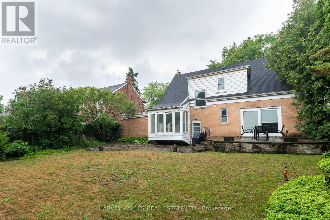
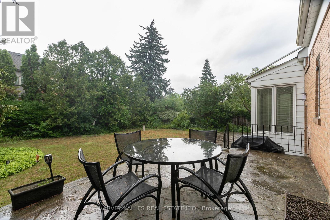
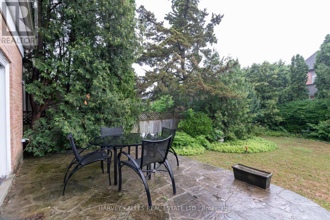
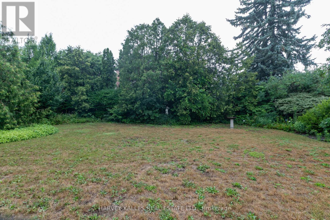
Rare 60-ft lot, walk to Sunnybrook Hospital! Elegant 2-storey, 3-bed home with hardwood floors. Living rm: Open fireplace with gas line, French window, window blinds. Formal dining rm. Chef's kitchen: Gaggenau oven & 5-burner cooktop, Sub-Zero fridge, Miele dishwasher, granite counters, stainless backsplash, walk-out to yard. Powder rm, den w/ built-ins & walk-out. Primary bed with his & her closets; 2nd bed with double closets; 3rd bed w/ his/her closet.4-pc bath with rain & handheld shower, mirrored medicine cabinet; Lower level: separate entrance, recreation room with engineered hardwood floor, wood-burning fireplace, storage room w/built-ins, workbench, laundry rm w/ LG front-load W/D. A rare offering in a prime location! (id:61222)
Property Details
|
MLS® Number
|
C13607766 |
|
Property Type
|
Single Family |
|
Community Name
|
Bridle Path-Sunnybrook-York Mills |
|
Amenities Near By
|
Hospital, Public Transit, Schools |
|
Equipment Type
|
Water Heater |
|
Features
|
Carpet Free |
|
Parking Space Total
|
4 |
|
Rental Equipment Type
|
Water Heater |
Building
|
Bathroom Total
|
2 |
|
Bedrooms Above Ground
|
3 |
|
Bedrooms Total
|
3 |
|
Appliances
|
Blinds, Cooktop, Dishwasher, Dryer, Oven, Washer, Refrigerator |
|
Basement Development
|
Finished |
|
Basement Type
|
N/a (finished) |
|
Construction Style Attachment
|
Detached |
|
Cooling Type
|
Central Air Conditioning |
|
Exterior Finish
|
Brick |
|
Fireplace Present
|
Yes |
|
Flooring Type
|
Hardwood |
|
Foundation Type
|
Block |
|
Half Bath Total
|
1 |
|
Heating Fuel
|
Natural Gas |
|
Heating Type
|
Forced Air |
|
Stories Total
|
2 |
|
Size Interior
|
1,500 - 2,000 Ft2 |
|
Type
|
House |
|
Utility Water
|
Municipal Water |
Parking
Land
|
Acreage
|
No |
|
Fence Type
|
Fenced Yard |
|
Land Amenities
|
Hospital, Public Transit, Schools |
|
Sewer
|
Sanitary Sewer |
|
Size Depth
|
114 Ft |
|
Size Frontage
|
60 Ft |
|
Size Irregular
|
60 X 114 Ft |
|
Size Total Text
|
60 X 114 Ft |
Rooms
| Level |
Type |
Length |
Width |
Dimensions |
|
Second Level |
Primary Bedroom |
4.37 m |
3.02 m |
4.37 m x 3.02 m |
|
Second Level |
Bedroom 2 |
4.19 m |
3.12 m |
4.19 m x 3.12 m |
|
Second Level |
Bedroom 3 |
4.19 m |
3.12 m |
4.19 m x 3.12 m |
|
Lower Level |
Recreational, Games Room |
7.62 m |
4.01 m |
7.62 m x 4.01 m |
|
Lower Level |
Laundry Room |
4.01 m |
3.22 m |
4.01 m x 3.22 m |
|
Main Level |
Living Room |
5.64 m |
3.81 m |
5.64 m x 3.81 m |
|
Main Level |
Dining Room |
3.96 m |
3.25 m |
3.96 m x 3.25 m |
|
Main Level |
Kitchen |
5 m |
3.05 m |
5 m x 3.05 m |
|
Main Level |
Den |
3.66 m |
3.58 m |
3.66 m x 3.58 m |
https://www.realtor.ca/real-estate/30081595/536-blythwood-road-toronto-bridle-path-sunnybrook-york-mills-bridle-path-sunnybrook-york-mills