Maintenance, Heat, Water, Common Area Maintenance, Insurance, Parking
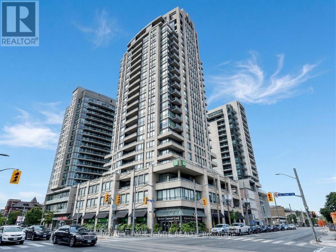
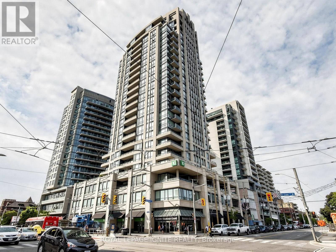
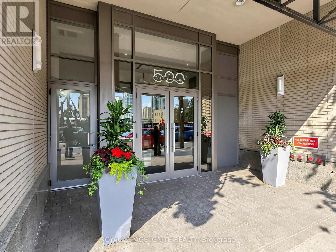
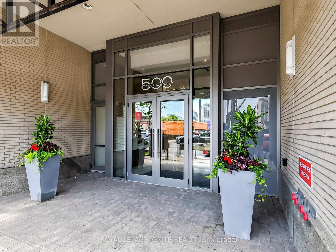
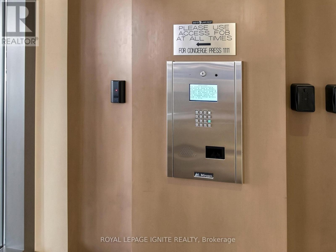
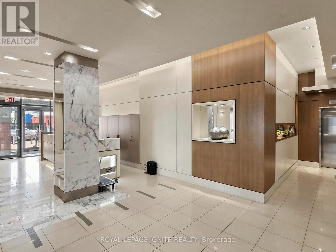
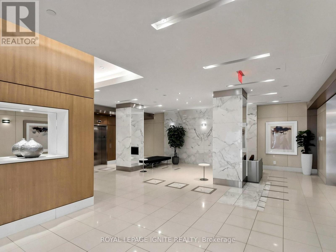
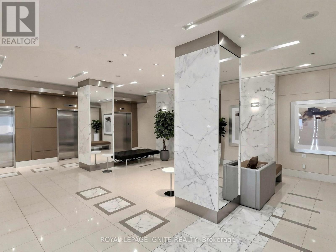
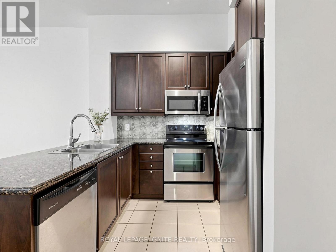
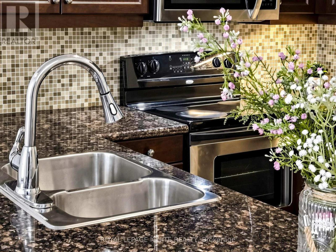
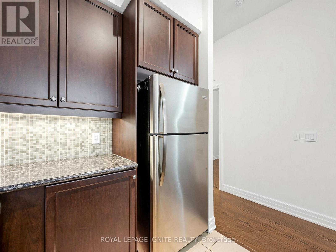
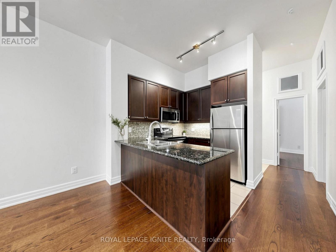
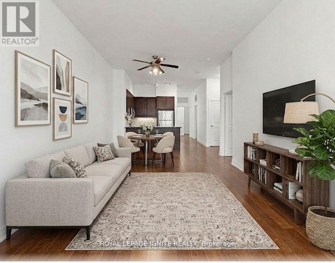
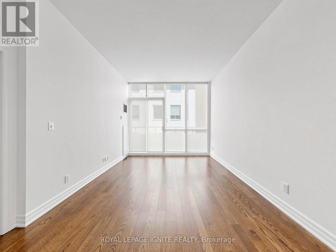
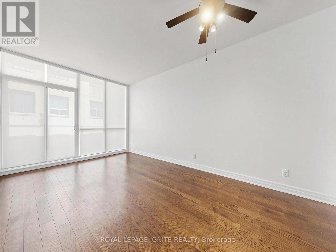
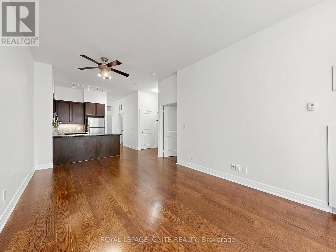
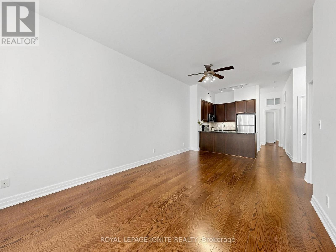
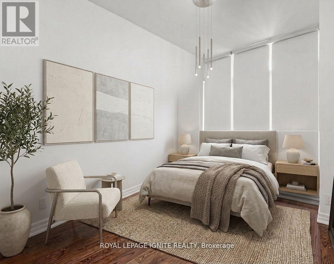
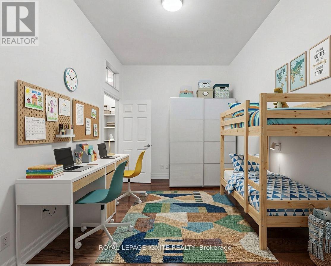
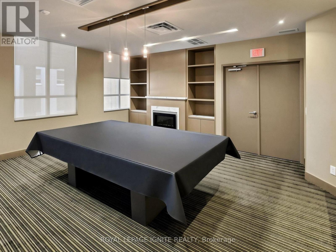
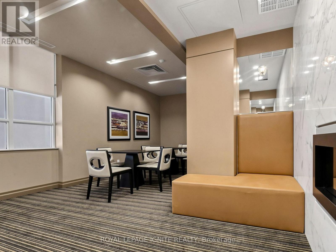
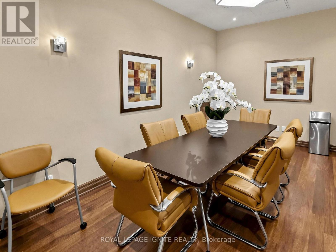
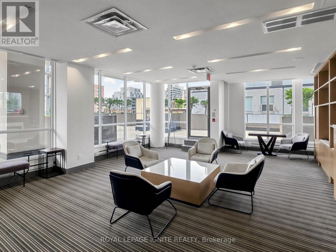
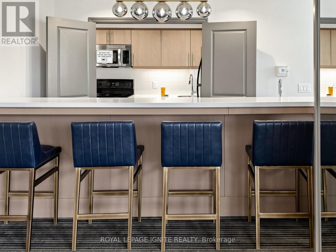
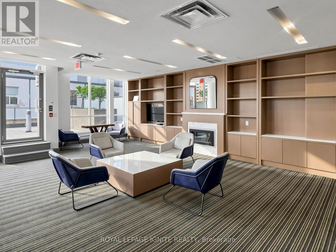
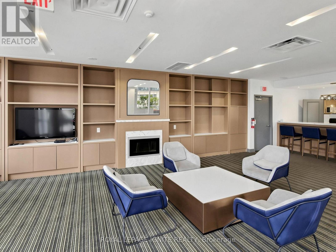
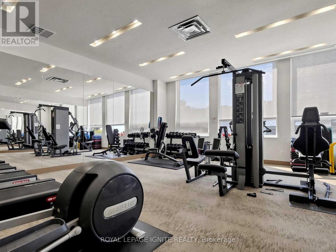
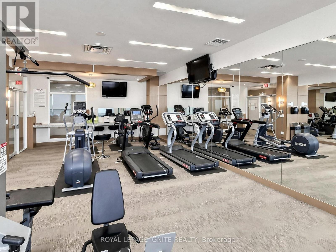
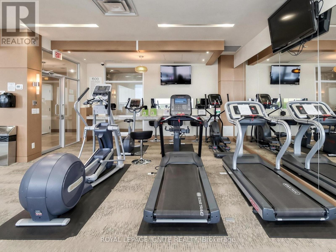
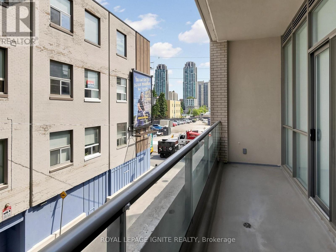
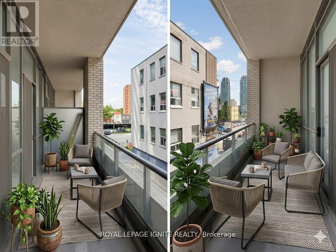
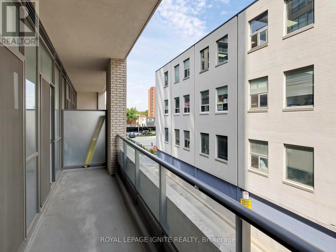
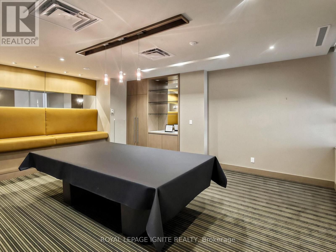
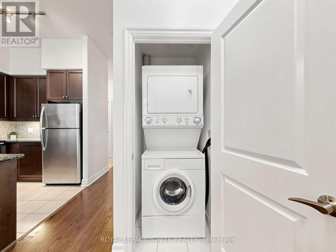
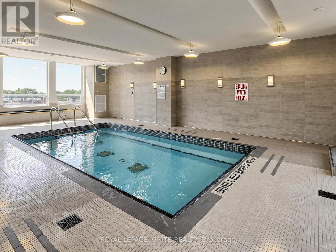
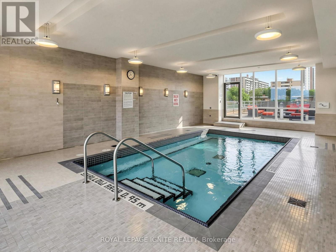
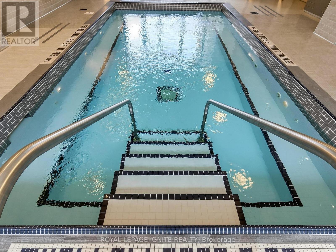
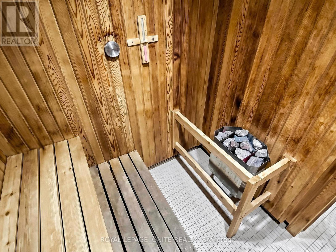
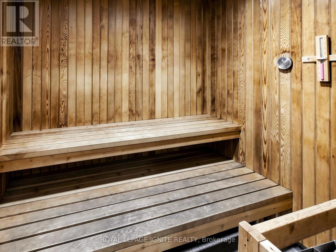
$865.29 MonthlyWelcome to 500 St. Clair West! A family-friendly, 890 sq ft, 2+1 condo unit with parking in the much sought-after South Forest Hill neighbourhood, this property offers a spacious layout with true 3-bedroom potential. The versatile floor plan features a primary bedroom with floor-to-ceiling windows and a private balcony walkout. The large, separate media room functions as a 2nd bedroom; additionally, a generous den with a door makes it perfect for a nursery, 3rd bedroom, or quiet home office. Highlights include an updated kitchen, ensuite laundry, and owned parking. Enjoy 5-star amenities: 24/7 concierge, gym, sauna, whirlpool, party room, guest suites, visitor parking, and a BBQ terrace. Steps from St. Clair West subway, Loblaws, cafes, and top-rated schools, plus a short stroll to Artscape Wychwood Barns. Completely move-in ready! (id:61222)
| MLS® Number | C13493704 |
| Property Type | Single Family |
| Community Name | Forest Hill South |
| Amenities Near By | Hospital, Park, Public Transit, Schools |
| Community Features | Pets Allowed With Restrictions |
| Features | Balcony, Carpet Free |
| Parking Space Total | 1 |
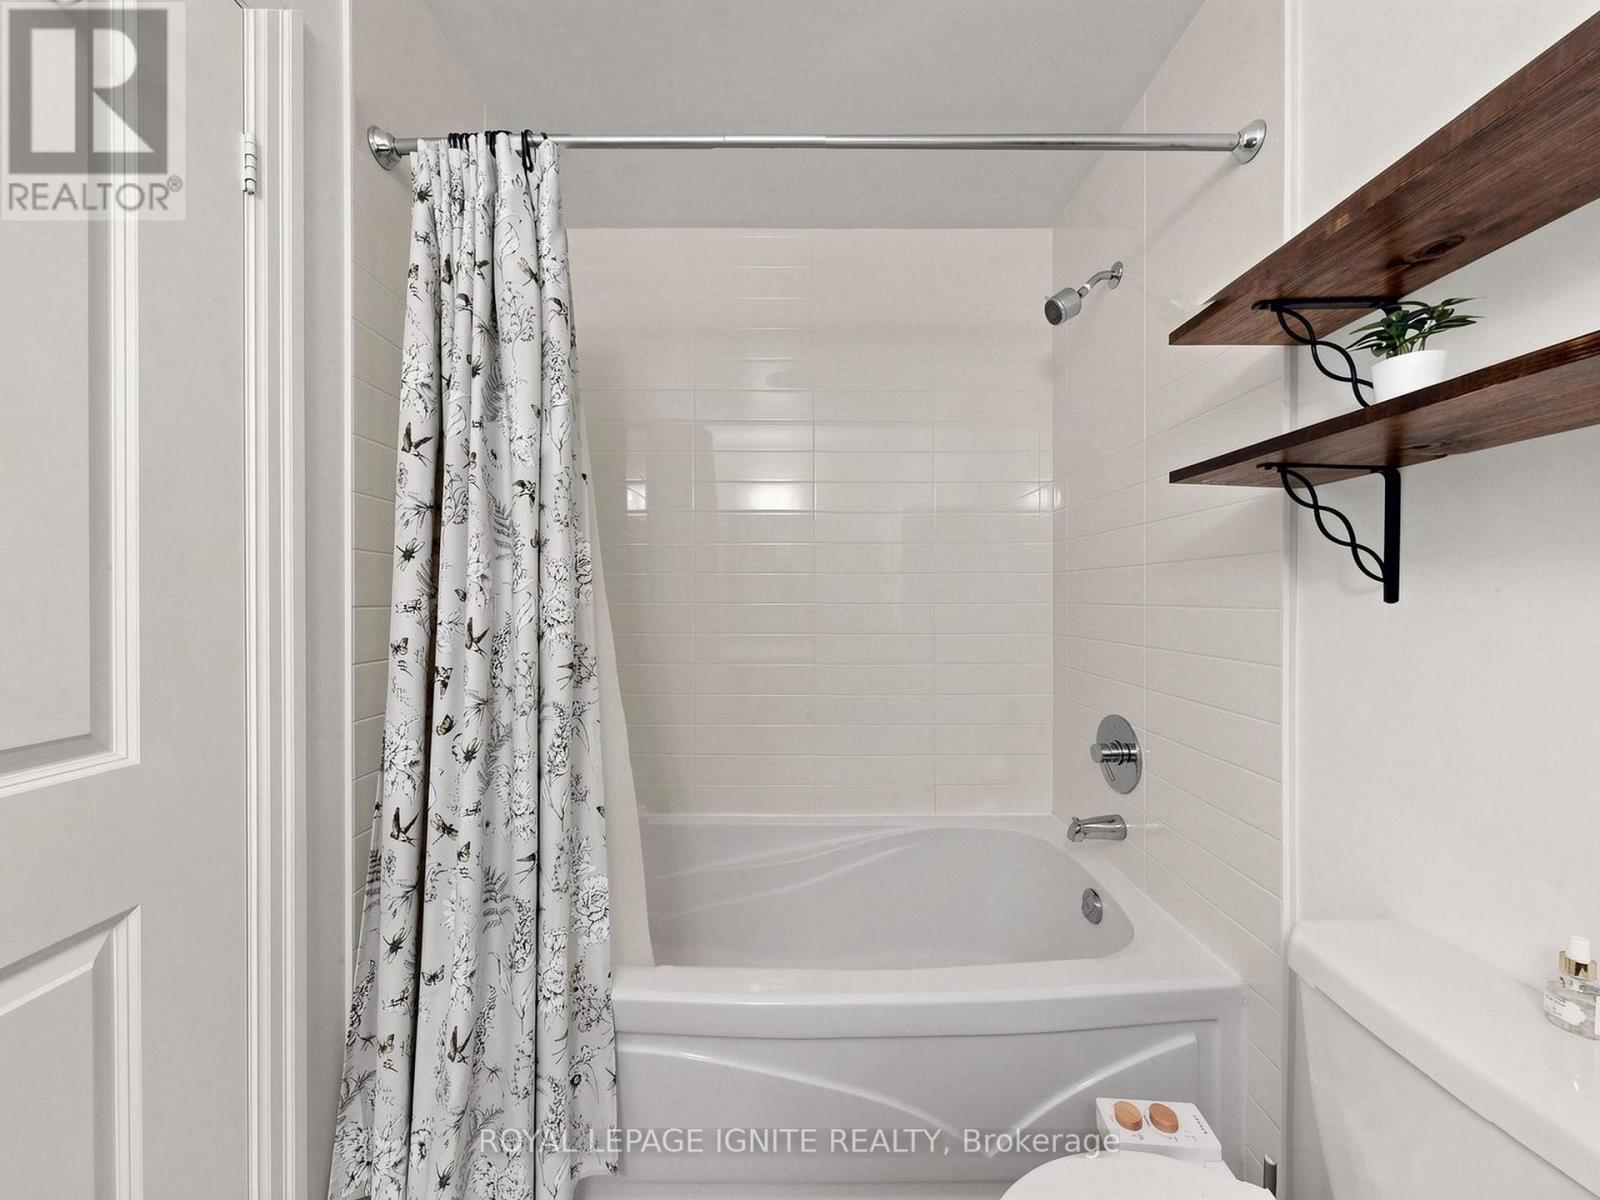
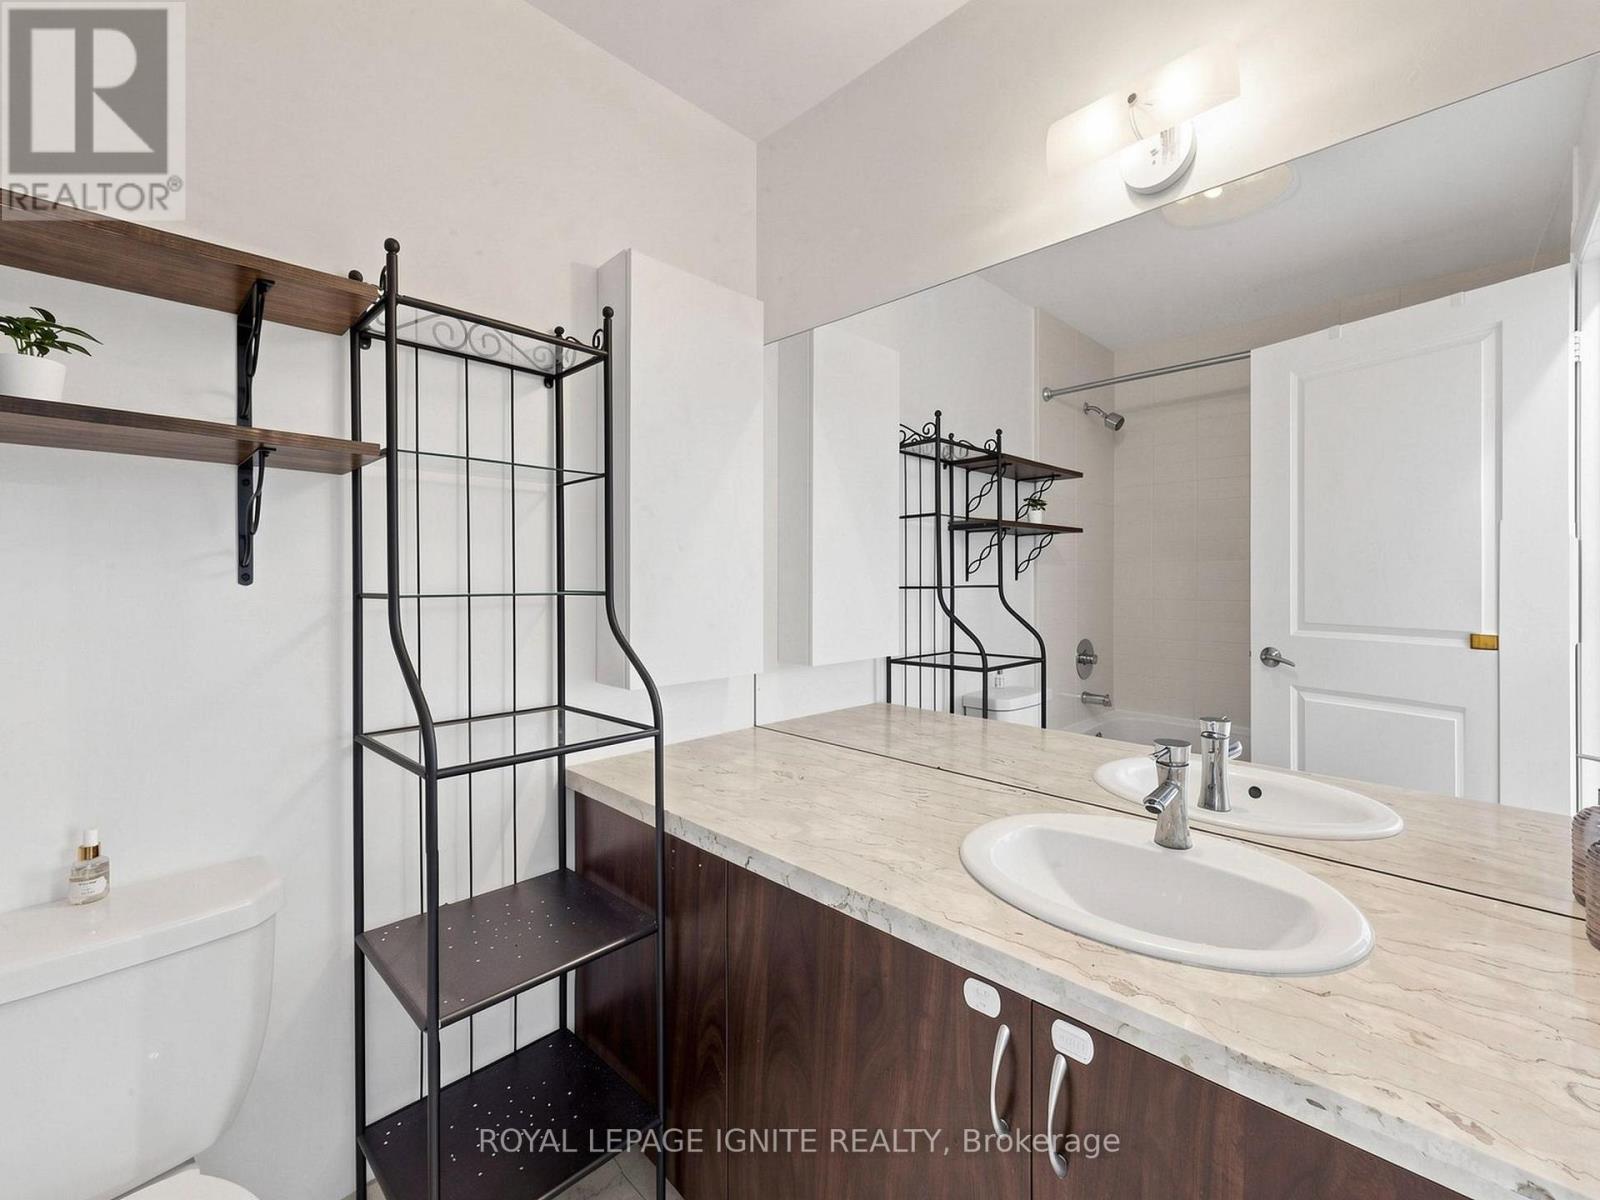
| Bathroom Total | 1 |
| Bedrooms Above Ground | 2 |
| Bedrooms Below Ground | 1 |
| Bedrooms Total | 3 |
| Amenities | Recreation Centre, Exercise Centre, Sauna, Security/concierge |
| Appliances | Dishwasher, Dryer, Microwave, Hood Fan, Stove, Washer, Window Coverings, Refrigerator |
| Architectural Style | Multi-level |
| Basement Type | None |
| Cooling Type | Central Air Conditioning |
| Exterior Finish | Concrete |
| Fire Protection | Security Guard |
| Heating Fuel | Natural Gas |
| Heating Type | Forced Air |
| Size Interior | 800 - 899 Ft2 |
| Type | Apartment |
| Underground | |
| Garage |
| Acreage | No |
| Land Amenities | Hospital, Park, Public Transit, Schools |
| Level | Type | Length | Width | Dimensions |
|---|---|---|---|---|
| Main Level | Living Room | 5.87 m | 3.51 m | 5.87 m x 3.51 m |
| Main Level | Dining Room | 5.87 m | 3.51 m | 5.87 m x 3.51 m |
| Main Level | Kitchen | 2.67 m | 2.44 m | 2.67 m x 2.44 m |
| Main Level | Primary Bedroom | 4.52 m | 3.07 m | 4.52 m x 3.07 m |
| Main Level | Media | 4.24 m | 2.79 m | 4.24 m x 2.79 m |
| Main Level | Den | 2.95 m | 2.44 m | 2.95 m x 2.44 m |
Contact us for more information

The trademarks REALTOR®, REALTORS®, and the REALTOR® logo are controlled by The Canadian Real Estate Association (CREA) and identify real estate professionals who are members of CREA. The trademarks MLS®, Multiple Listing Service® and the associated logos are owned by The Canadian Real Estate Association (CREA) and identify the quality of services provided by real estate professionals who are members of CREA. The trademark DDF® is owned by The Canadian Real Estate Association (CREA) and identifies CREA's Data Distribution Facility (DDF®)